Leave a Message

Thank you for your message. We will be in touch with you shortly.

6224 Black Mesa Road
VIEW PHOTOS
$670,000

6224 Black Mesa Road

5 Beds 4 Baths 4,128 Sq.Ft. 5,662.8 Sq.Ft.

Description

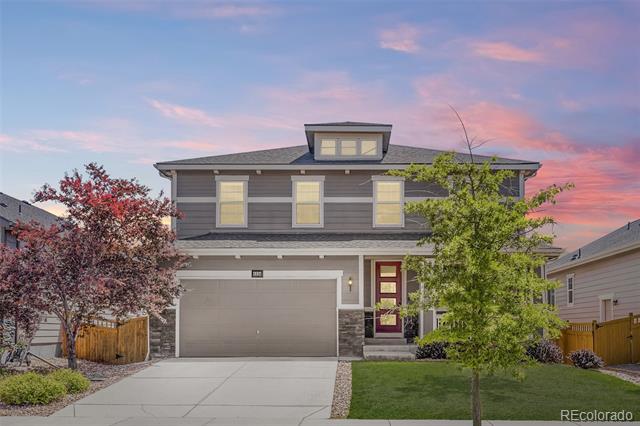
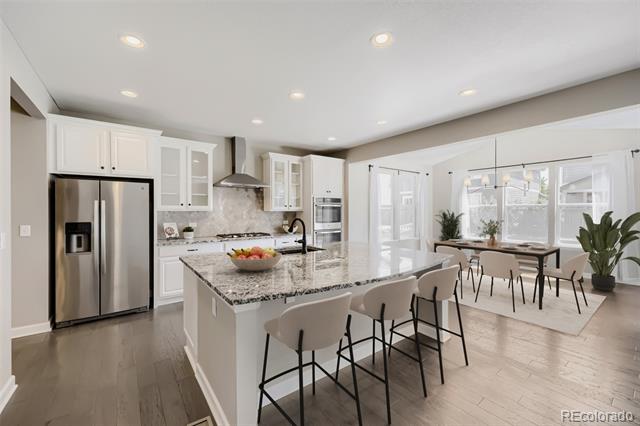
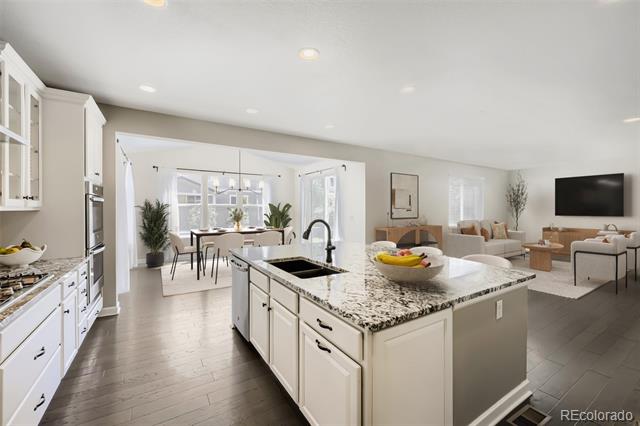
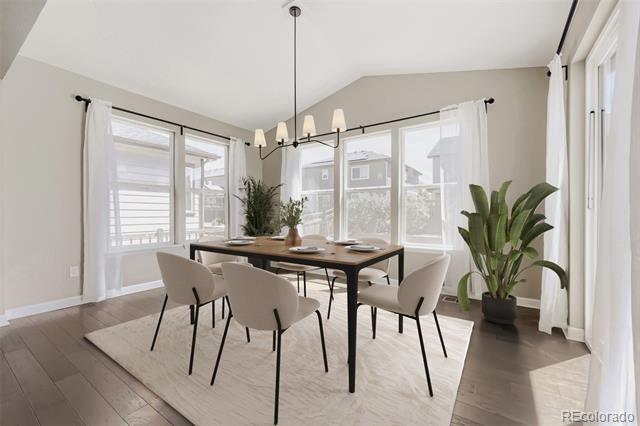
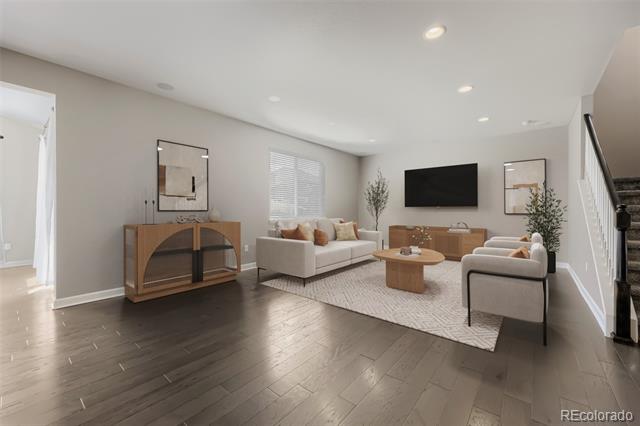
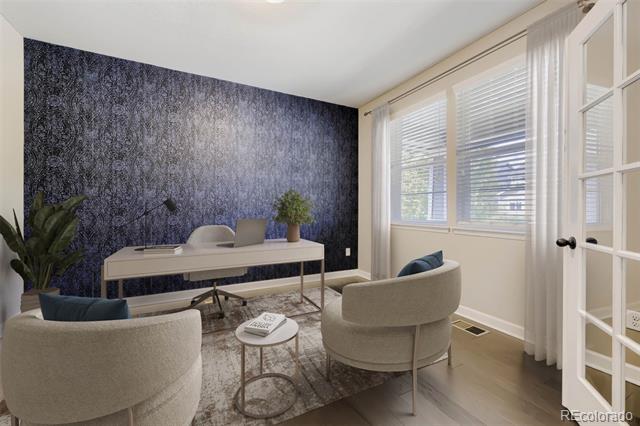
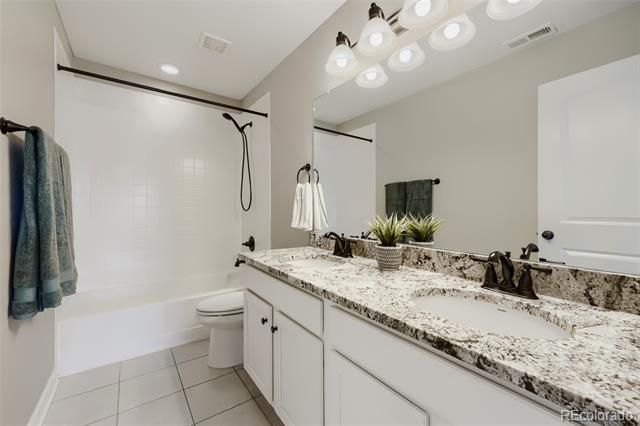
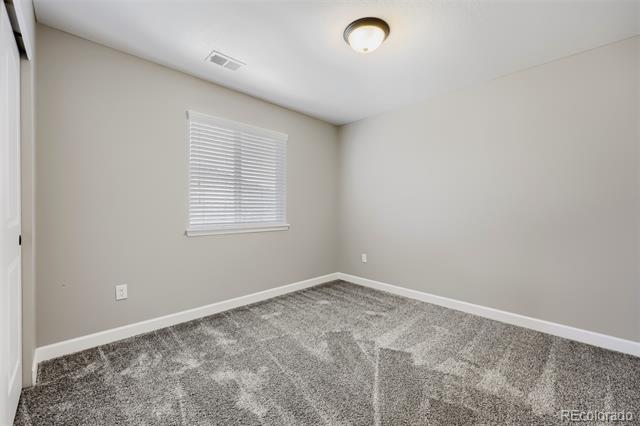
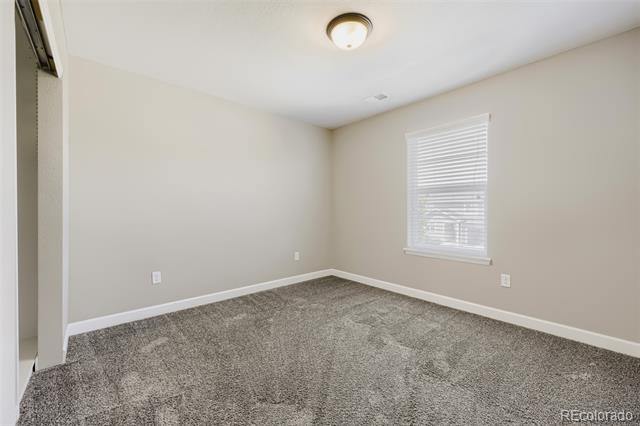
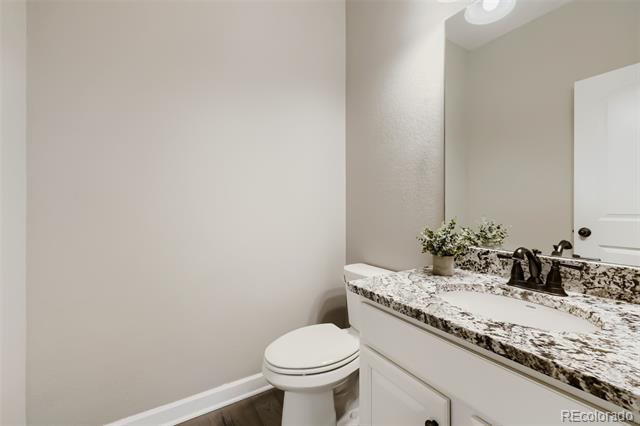
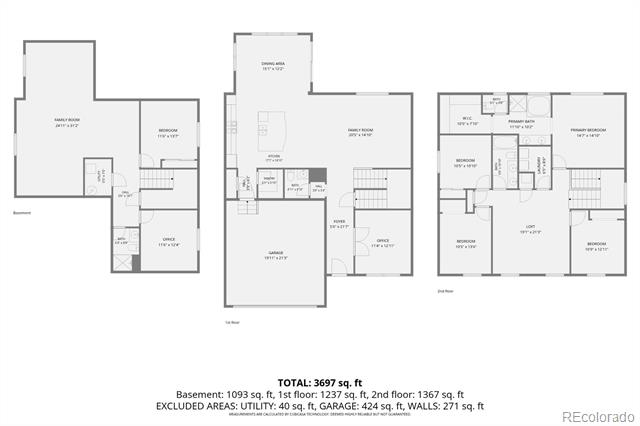
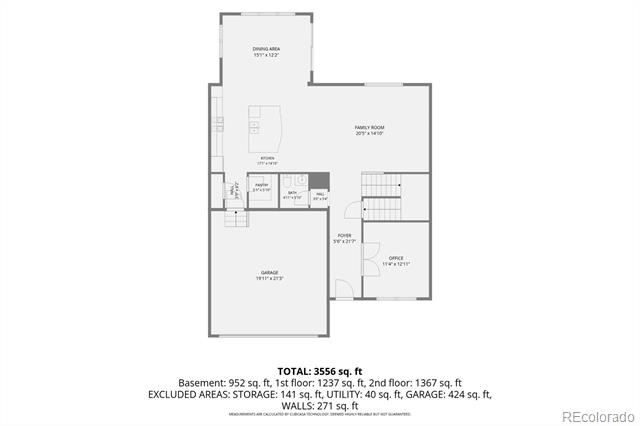
Spacious 5 bedroom, 4 bathroom home with a bright, open floor plan, luxury vinyl plank flooring throughout main level and plenty of room for both everyday living and entertaining. The main level features a private office with french doors, perfect for working from home, along with a large living area that flows into the kitchen and dining space. The gourmet kitchen offers a gas cooktop, double ovens, oversized walk-in pantry, massive island and ample cabinet storage.
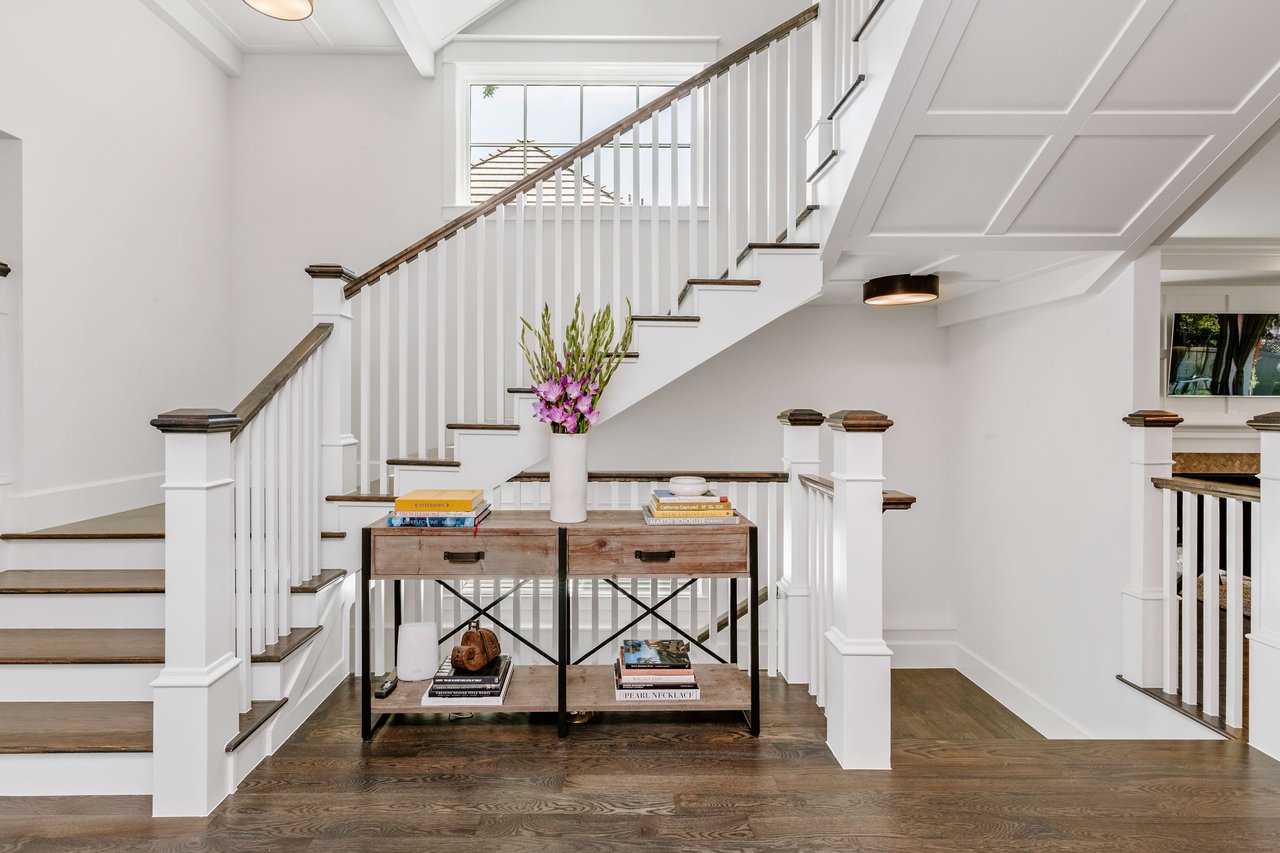
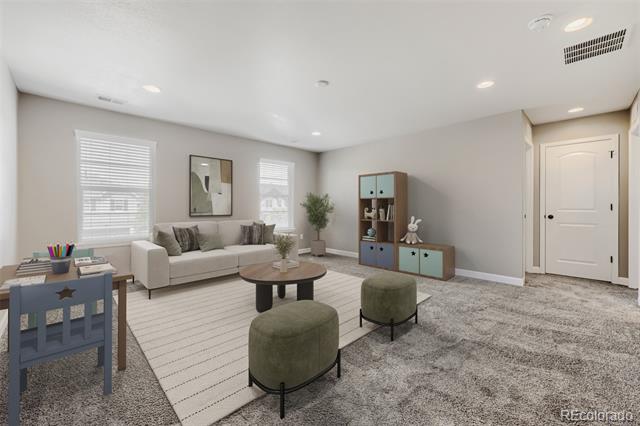
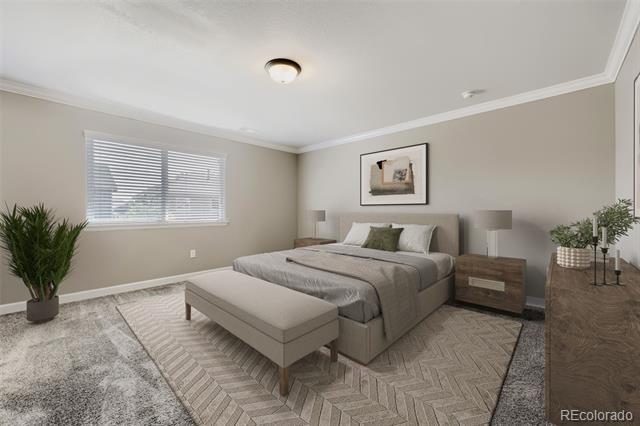
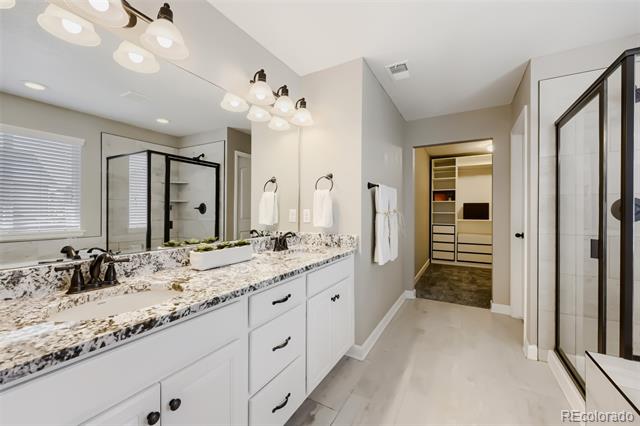
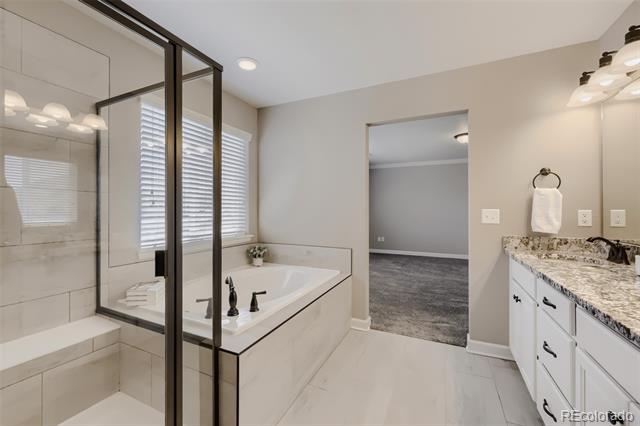
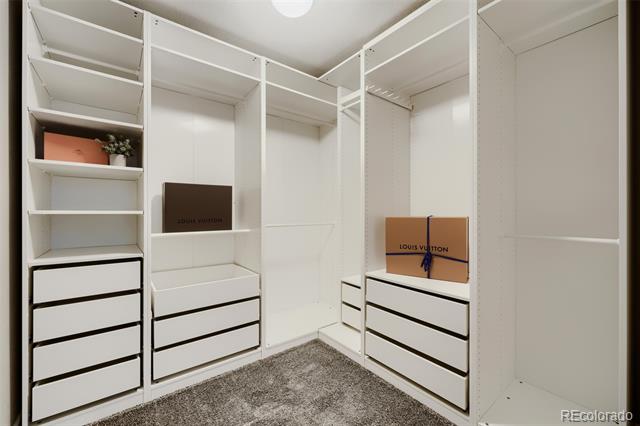
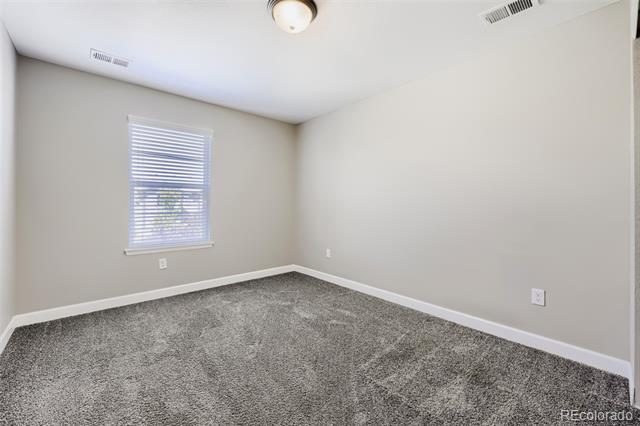
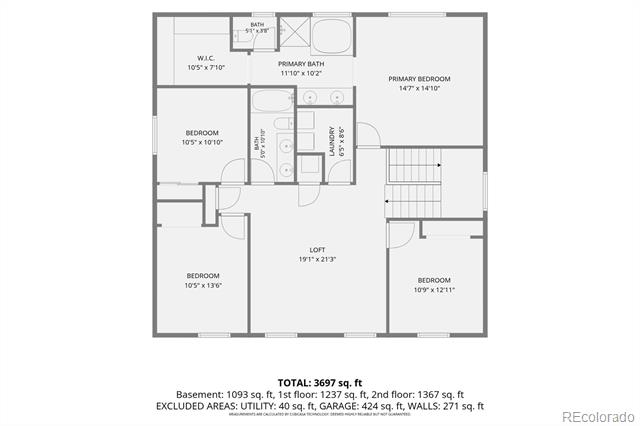
Upstairs you will find 4 bedrooms plus a roomy loft that makes a great second living area or playroom. The spacious primary suite features a luxury 5-piece bathroom, dual vanity with timeless granite countertops, walk-in shower, tranquil soaking tub and oversized walk-in closet with a custom closet system.
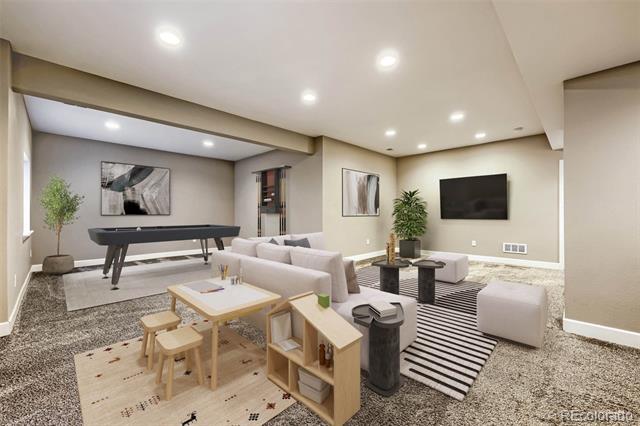
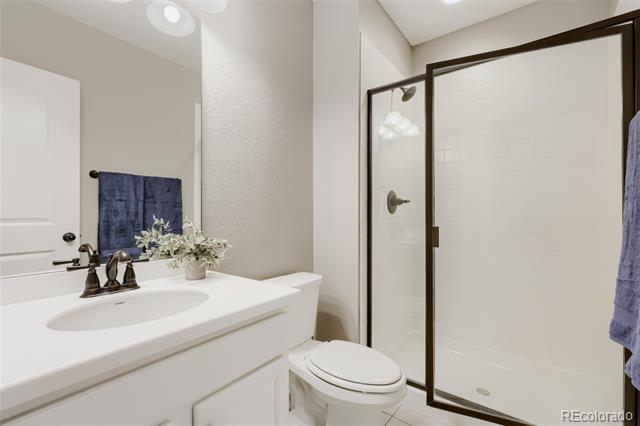
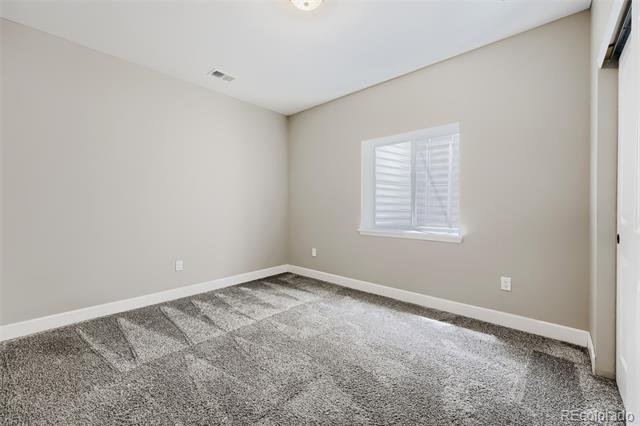
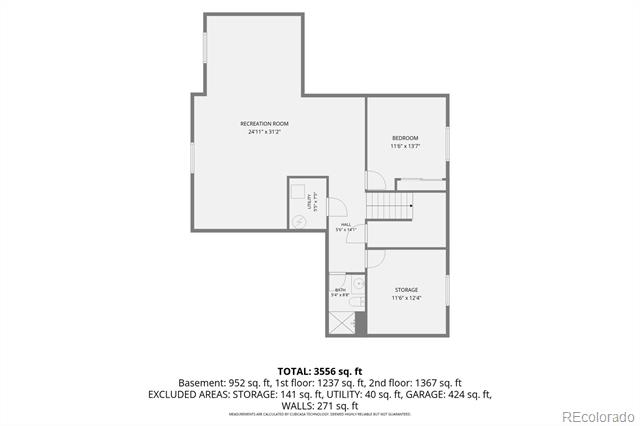
The finished basement gives you even more room to spread out with an additional bedroom, bathroom with walk-in shower, and a huge rec room that could be used for movie nights, a game room, or flex space.
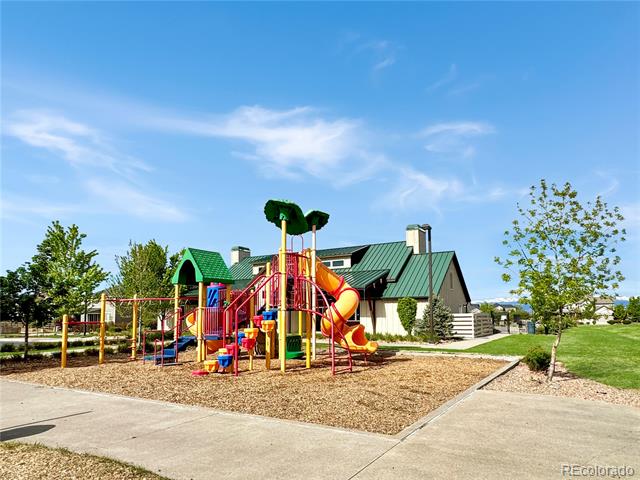
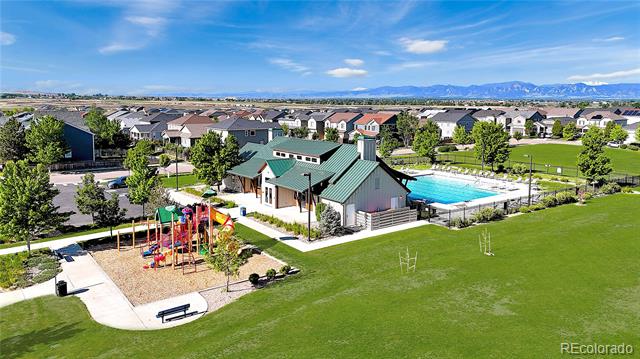
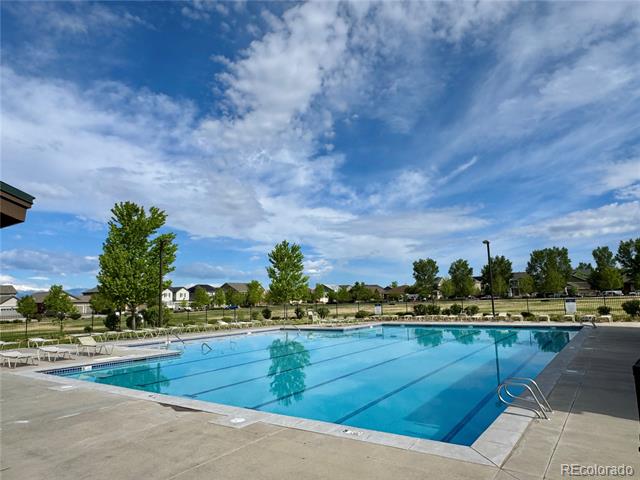
Easy walk to the community pool, playground, park, trails, and elementary school.
Additional features include split unit HVAC with dual A/C units, newer roof (2023), maintained mechanical systems, radon mitigation system, surround sound on the main floor, hardwired TV/internet in the main living room and primary bedroom and easy access to I-25.

Share Property

Location

6224 Black Mesa Road, Erie, CO 80516

Status

For Sale
Stephanie Goldammer

Stephanie Goldammer

TITLE

Broker & Co-Owner, RE/MAX Cherry Creek

LICENSE

100021583

Property Amenities

Interior
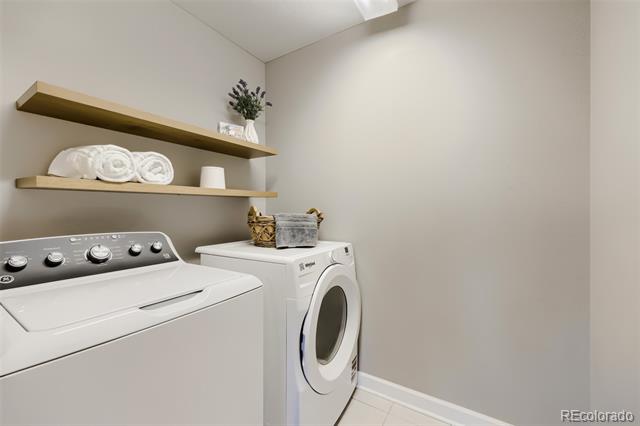
Appliances Cooktop, Dishwasher, Disposal, Double Oven, Dryer, Microwave, Range Hood, Refrigerator, Sump Pump, Washer
Flooring Carpet, Tile, Vinyl
Total Bedrooms: 5
Half Bathrooms: 1
Three-Quarter Bathrooms: 2
Full Bathrooms: 1
Other Interior Features Five Piece Bath, Granite Counters, Kitchen Island, Open Floorplan, Pantry, Primary Suite, Radon Mitigation System, Smoke Free, Sound System, Walk-In Closet(s)
Area & Lot
Total area 4,128 Sq.Ft.
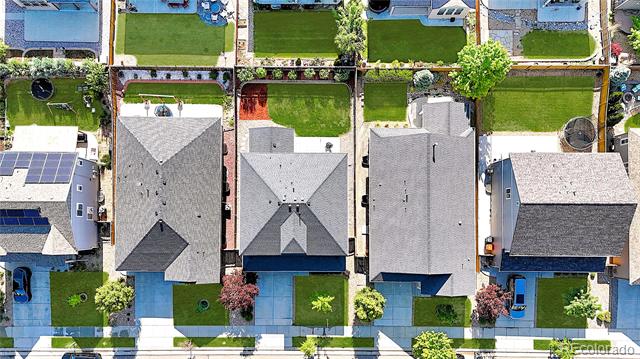
Lot Area 5,662.8 Sq.Ft.
Living area 4,128 Sq.Ft.
MLS® ID 5147715
Year Built 2018
School District St. Vrain Valley RE-1J
High School Erie
Middle School Erie
Elementary School Legacy
Architecture Styles Traditional
Type Residential
Status For Sale
Exterior
Stories 2
Air conditioning Central Air
Heat type Forced Air
Water Source Public
Garage Space 2.0
Security Features Security System, Smoke Detector(s), Video Doorbell
Sewer Public Sewer
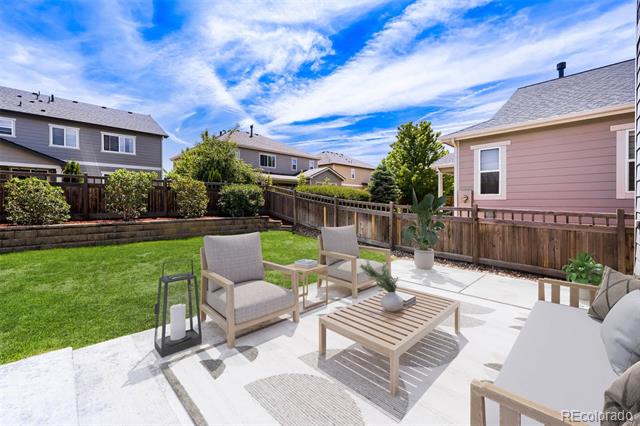
Other Exterior Features Gas Valve, Private Yard
Lot Features Landscaped, Sprinklers In Front, Sprinklers In Rear
Roof Composition
Utilities Cable Available
Finance
Sales Price $670,000
HOA Fees $78 monthly
Real Estate Tax $7,506 yearly
image

Schedule a Showing

I would love to show you my beautiful property. Please select your preferred date and time below. I will be in touch shortly to confirm your appointment.

Schedule a Showing

I would love to show you my beautiful property. Please select your preferred date and time below. I will be in touch shortly to confirm your appointment.

Thank you for your interest in 6224 Black Mesa Road, Erie, CO 80516. We are reviewing your request and will be in touch shortly!

Mortgage Calculator

Estimate your monthly mortgage payment, including the principal and interest, property taxes, and HOA. Adjust the values to generate a more accurate rate.

All estimates are provided for informational purposes only. Actual amounts may vary.
$0,000 Your Payment 20 15 65
$0,000 Your Payment

Work With Stephanie

Stephanie’s approach begins with getting to know her clients on a deeper level. Her goal is to make the real estate journey as fun and intimate as possible, all while providing detailed communication and rigorous follow-up at every step of the way.